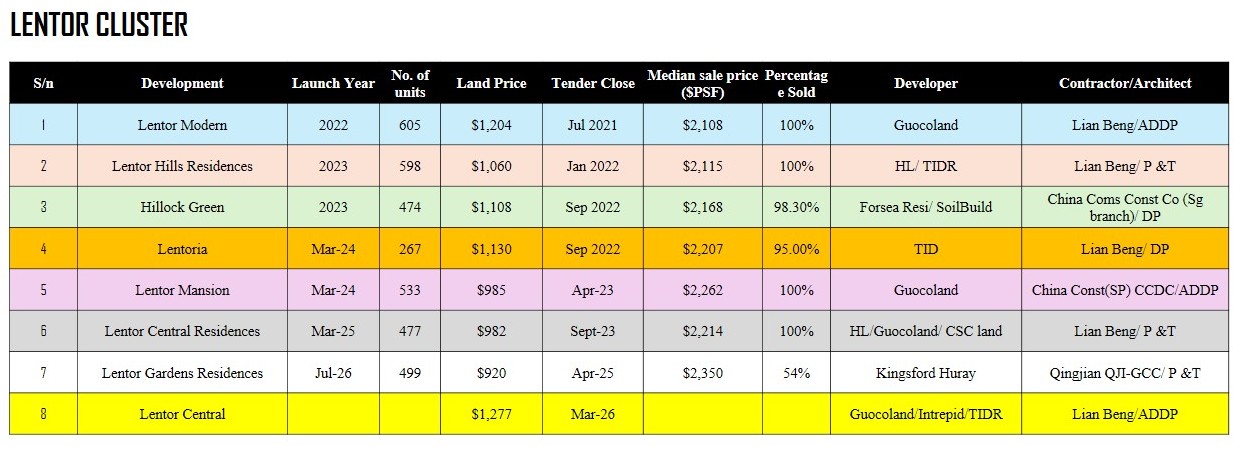
Here’s a summary of
the main architects and contractors (where publicly available) for the
key projects in the Lentor Hills / Lentor cluster in Singapore.
1.
Lentor Modern (605 units, mixed-use by GuocoLand)
Architect:
ADDP Architects LLP
Landscape
Architect:
Ortus Design Pte Ltd
Main Contractor:
Not consistently listed in public sources (some factsheets mark it
as “to be advised”)
Other
consultants: KCL Consultants (C&S), Belmacs (MEP).
2.
Lentor Hills Residences (598 units by GuocoLand + Hong Leong Holdings +
TID)
Architect:
P&T Consultants Pte Ltd
Design Architect:
Benoy Limited
Main Contractor:
Lian Beng Construction (1988) Pte Ltd
Landscape: COEN
Design International.
3.
Hillock Green (474 units by Forsea / Soilbuild / United Engineers)
Architect:
DP Architects Pte Ltd
Main Contractor:
Not widely published in public factsheets (some list it as TBA).
Landscape:
Ecoplan Asia in some sources.
4.
Lentoria (267 units by TID – Hong Leong + Mitsui Fudosan)
Architect:
DP Architects Pte Ltd
Main Contractor:
Lian Beng Construction (1988) Pte Ltd
Landscape: DP
Green Pte Ltd.
5.
Lentor Mansion (533 units by GuocoLand + Hong Leong / Intrepid)
Architect:
ADDP Architects LLP
Main Contractor:
China Construction (South Pacific) Development Co. Pte Ltd
Landscape:
Ecoplan Asia Pte Ltd.
6.
Lentor Central Residences (477 units by Hong Leong + GuocoLand + CSC
Land)
Architect:
P&T Consultants Pte Ltd
Main Contractor:
Lian Beng Construction (1988) Pte Ltd
Landscape:
Tinderbox / Coen Design International (sources vary slightly).
7.
Lentor Gardens Residences (≈499 units by Kingsford / Kingsford Huray –
newest / upcoming)
Architect:
P&T Consultants Pte Ltd
Landscape
Consultant:
Ecoplan Asia Pte Ltd
Main contractor
details are less widely published at this stage.
Quick patterns
ADDP Architects
— Lentor Modern and Lentor Mansion (GuocoLand projects).
Lian Beng
Construction
appears frequently as main contractor (Lentor Hills Residences,
Lentoria, Lentor Central Residences).
China
Construction (South Pacific) handled Lentor Mansion.
Lentor Modern is the only completed project — it TOPped Aug 2025 and
subsales are printing +9% to +21% over launch pricing, with current
transacted PSF near S$2,400.
Lentor Mansion (S$2,271) set the estate's launch-price high despite
launching 5th — fully sold. Lentor Gardens Residences now holds the
highest indicative average at S$2,360.
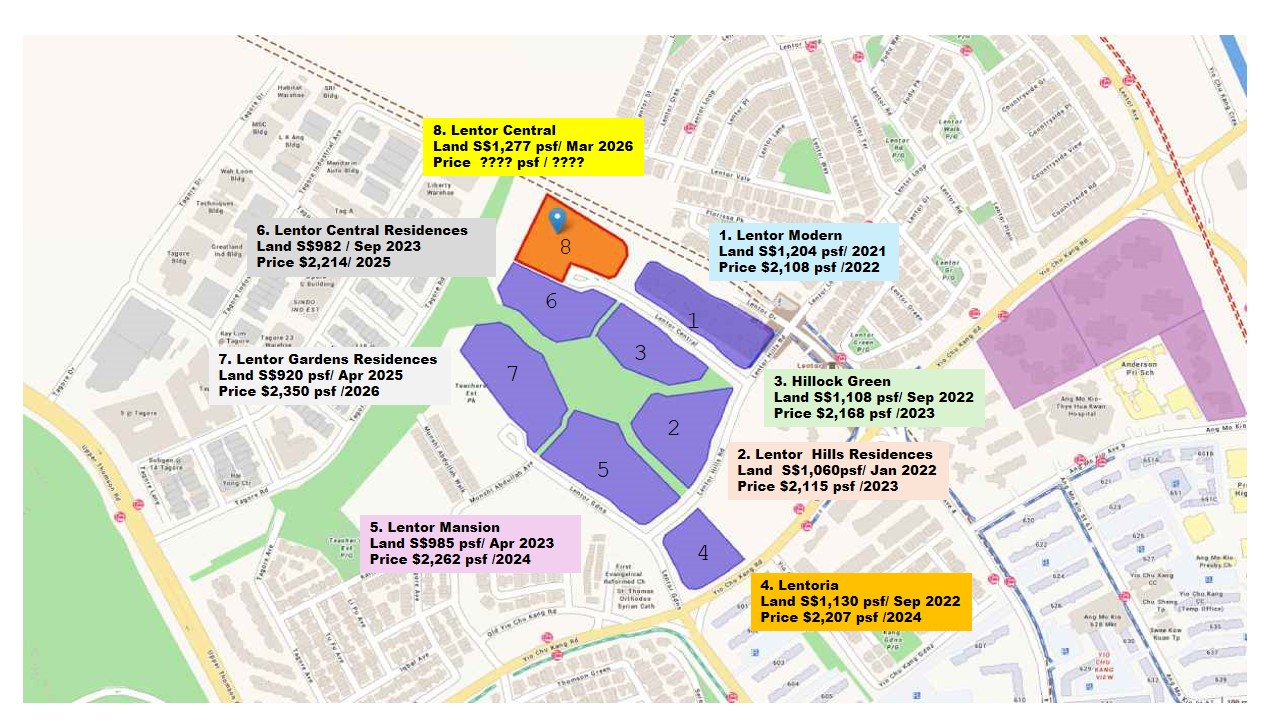
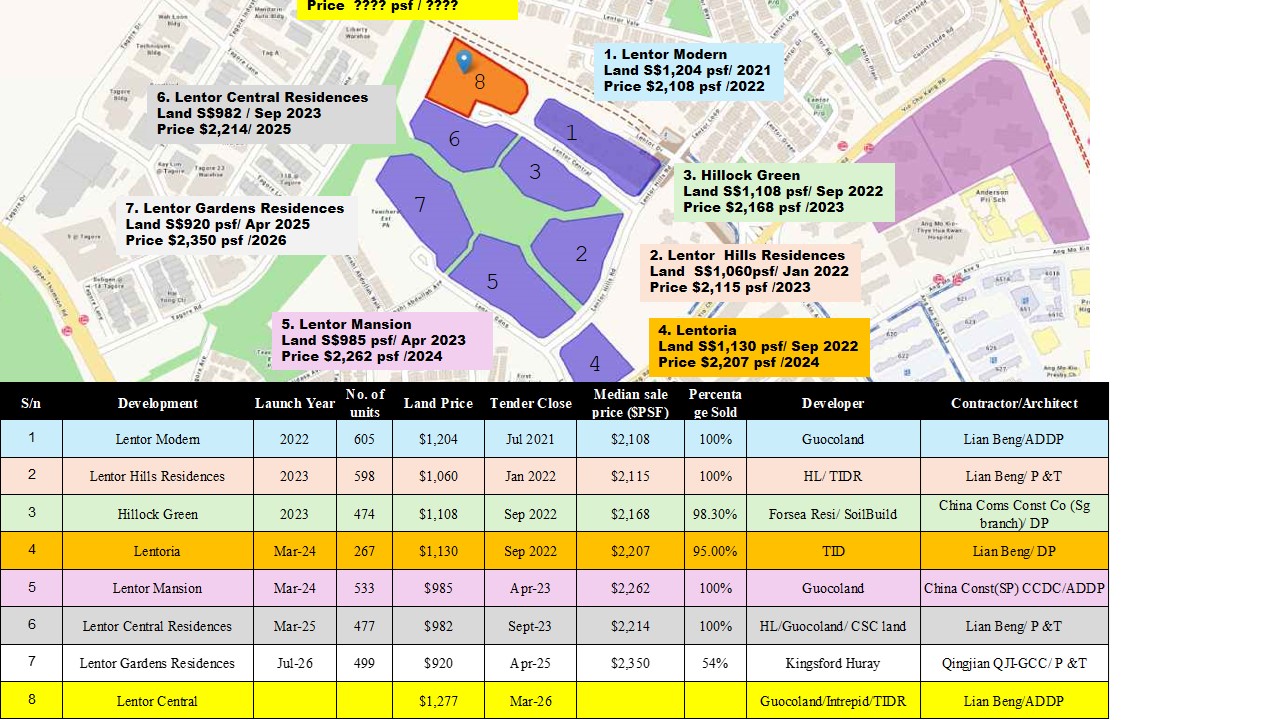
Pricing convergence: all six launched projects cluster within a tight
S$2,080–2,271 launch band; the precinct trades as a single price zone.
Lentor Gardens Residences is the value play — cheapest land cost (S$920
psf ppr) yet launched at S$2,360, and the only project with meaningful
balance stock (54% sold on booking day).
Completion cliff 2026–2028: three projects (Lentor Hills Residences,
Hillock Green, Lentoria + Lentor Mansion) TOP in a tight window — watch
rental pressure during handover.
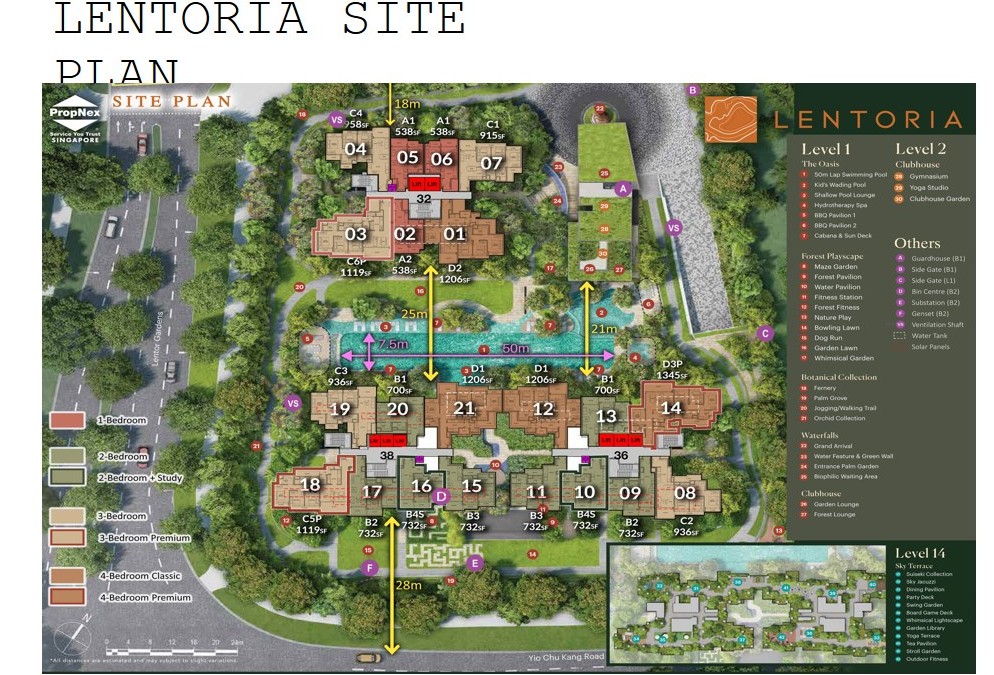
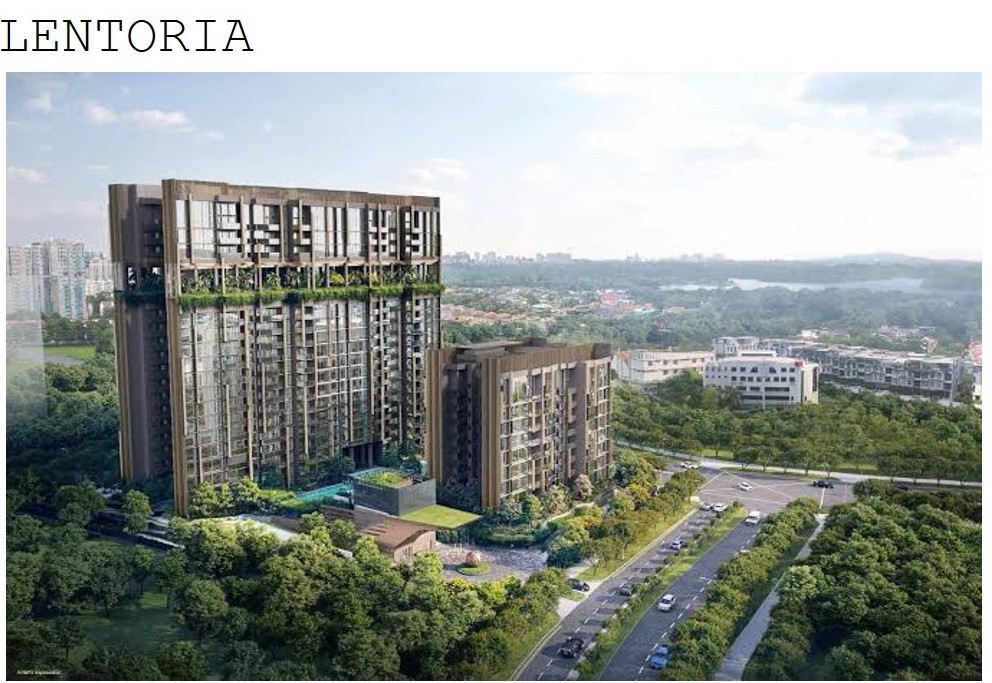
LENTORIA
Lentoria is a residential-only development, meaning it does not have
serviced apartments. Here is a summary of its key development
details:
Lentoria: Development Details Summary
Feature
Details
Total Residential Units
267 units
Tower Configuration
2 blocks of 17 storeys and 1
block of 8 storeys
Serviced Apartments
None (residential
only)
Tenure
99-year leasehold
Notable Details
The
development was launched in March 2024 and is expected to obtain its
Temporary Occupation Permit (TOP) around Q2 2027.
The 267
units consist of a mix of 1- to 4-bedroom layouts. It is designed by
ADDP Architects and features a "modern tropical" concept with cascading,
organic curves. A key highlight for residents is the Sky Terrace on the
14th level, which features a jacuzzi and garden library.
LENTOR MODERN
Lentor Modern is a mixed-use integrated development by
GuocoLand (via GLL D Pte Ltd / Lentor Modern Pte Ltd) at 3–7 Lentor
Central, Singapore (District 26). It sits directly above/connected to
Lentor MRT Station (Thomson–East Coast Line, Exit 1) and combines
residences with a retail mall.
How to Present It to Visitors
Position it as the first
and only integrated “live–dine–connect” hub in the emerging Lentor Hills
Estate (a predominantly private/landed area). Key talking points:
Unmatched convenience: Residences sit above a
~96,000 sq ft mall (retail, F&B, supermarket, childcare, services)
with direct MRT access. Everyday needs are downstairs; residents and
visitors can dine, shop, run errands, or unwind without leaving the
site.
Connectivity: Linked to Lentor MRT (easy
transfers toward North-East, Circle, and other lines). Near CTE, SLE,
and the upcoming North-South Corridor for fast road access. Close to
nature (Thomson Nature Park, Lower Pierce Reservoir, future Hillock
Park) and schools.
Nature-inspired lifestyle: Homage to the
original Lentor Forest and stream. Stream-inspired water features,
organic landscaping, wellness-focused spaces, and views over
low-rise landed areas/greenery.
Modern living with flexibility: GuocoLand’s
“Modern” series (following Martin Modern and Midtown Modern).
Quality finishes, Flex spaces in units, and extensive facilities for
families, fitness, work, and leisure.
Current status for visitors: The mall (Lentor
Modern Mall) is open with anchors like Cold Storage Fresh
supermarket, Mulberry Learning preschool, Anytime Fitness, and a
pet-friendly café, plus 40+ stores, free indoor playground, and
family-friendly offerings. Residences have reached or are near TOP
(targeted 1H 2026; some reports note earlier completion/occupancy).
Fully sold at launch; focus now on the completed living experience
and mall vibrancy.
Emphasize the seamless
integration of home, amenities, transport, and nature in a transforming
precinct.
Green Mark Consultant: DP Sustainable Design
Pte Ltd
Design Features
The design draws from the
site’s history as part of Lentor Forest with a meandering freshwater
stream:
Landscape concept: Wellness with nature.
Organic, forest-inspired planting (tree groves, “forest giant” trees
at the public plaza, ~150 plant species). A ~200 m series of
interconnected water bodies on Level 4 (recreation pools and
landscape ponds) evokes the old stream, with resting terraces, pool
alcoves, and garden pavilions along it.
Façade: Dark/earthy tones with linear ledges
for sun-shading and scale reduction. Egg-crate screens create
pixelated light (referencing sunlight through forest canopy). Less
reflective glass and balcony railings (vs full glass) to reduce bird
strikes, considering local wildlife.
Biophilic and community elements: Ground-level
greenery trail and plaza; sky terraces/lounges in each tower;
edible/spice/herb gardens, allotment areas, and stream-inspired
communal spaces that encourage gathering (inspired by traditional
stream-side social traditions).
Unit design: Spacious, regular layouts; Flex
rooms for adaptable use (study, nursery, office, extra bedroom);
quality appliances (e.g., SMEG kitchens) and sanitaryware (Hansgrohe,
Roca); smart-home features in many descriptions; high ceilings in
select units.
Green Mark certified for
sustainability focus.
Different Components
Residential: 3 blocks of 25-storey towers; 605
units (1- to 4-bedroom + Flex). Approximate mix and sizes (subject
to final): ~63 × 1-bed (~500–527 sq ft); majority 2-bed + Flex
(~678–732 sq ft) and 3-bed + Flex (~969–1,130 sq ft); ~63 × 4-bed +
Flex (~1,528 sq ft). Many units have views toward landed
areas/greenery. Carparks: ~547 residential lots (incl. accessible).
Commercial / Mall (podium): >96,000 sq ft
(reports vary slightly around 90–96k). Includes ~12,000 sq ft
supermarket (Cold Storage Fresh), ~10,000 sq ft childcare (Mulberry
Learning), F&B, retail, clinics, gym, enrichment, and services.
Direct MRT and residential links. Basement/lower-level commercial
parking.
Facilities (residential, mainly Levels 4/14 and sky):
Extensive (~50+), including:
Pools: 50 m lap, 25 m lap, leisure pool, spa/jacuzzi.
Social/wellness: Grand clubhouse, sky terraces/lounges (one
per tower), pavilions, BBQ/gourmet lounges, work corners,
gardens (serene, orchard, spice, edible, meadow, etc.), glamping
elements in some descriptions.
Arrival: Lounge/plaza with biophilic touches.
Development Details
Site: ~17,279.9 sq m / ~186,000 sq ft; plot
ratio 3.5; GFA ~60,480 sq m.
Tenure: 99-year leasehold from 26 October 2021.
Land acquisition: GuocoLand won the GLS tender
in 2021 at $784.1 million (~$1,204 psf ppr), a then-record for the
area.
Launch & sales: Launched September 2022; ~84%
sold over the launch weekend; fully sold thereafter.
Context: The 605‑unit development by GuocoLand
was launched in September 2022 and fully sold by early 2023; it is
now the first completed condo in the Lentor Hills precinct with an
active resale and rental track record.news.yahoo+3
TOP / status: End Aug 2025 (reports of January
Mall opening with strong footfall); residential progressing to or
past TOP with occupancy underway in recent accounts.
Other: Bicycle lots (residential + commercial);
EV/accessible parking provisions; 24-hour security typical of such
projects.
This combination of direct
MRT integration, substantial retail/childcare, nature-inspired design by
ADDP + Ortus, and GuocoLand’s track record makes it a strong
presentation as a convenient, liveable landmark transforming the Lentor
area. For the latest on mall tenancies, facilities access, or
residential viewings (resale), check the official site (lentormodern.com.sg)
or GuocoLand channels, as details can evolve post-completion.
Lentor Modern received its Temporary Occupation Permit (TOP) in
August 2025.stackedhomes+2
Key details
TOP date: End of August 2025 (early vs. the
original contractual target of June 2026).news.yahoo+1
Key collection: Homeowners began collecting keys
shortly after TOP was issued, from late August/September 2025
onward.stackedhomes+1
LENTOR HILLS RESIDENCES
Lentor Hills Residences is the second residential project in the Lentor
Hills estate (District 26), positioned as the precinct’s most
facility‑rich condo and directly opposite Lentor MRT (TEL).marketscreener+3
Project overview
Developer: Lentor Hills Development Pte Ltd, a
joint venture of Hong Leong Holdings, TID Residential, and
GuocoLand (30% stake).
Site award: Government land sale site awarded on
26 Jan 2022 to the Intrepid Investments/GuocoLand/TID
consortium.
Launch:July 2023.
Units:598 residential units,
making it the largest residential component in the Lentor precinct.marketscreener+3
Tenure:99‑year leasehold.
Target completion:Q3 2026
Location & connectivity: Directly across from
Lentor MRT (TE8) on the Thomson‑East Coast Line,
with a sheltered walkway (~4‑minute walk) linking
the condo to the station.marketscreener+2
Development consultants (design team)
Architect:P&T Consultants Pte Ltd.livefree+1
Landscape architect / landscape design: Marketed as
an organic, nature‑centric landscape with themed
trails and green spaces; specific landscape consultant names are not
consistently disclosed in public summaries, but the design emphasis
is on extensive greenery, conservation‑minded planting, and
wellness‑oriented outdoor spaces.livefree+2
Other consultants: Typical GLS projects involve
structural, M&E, civil & sanitary, and quantity surveying
consultants, but their firm names are not prominently published in
mainstream property write‑ups for Lentor Hills Residences. If you
need the full consultant list for due diligence (e.g., for a report
or tender benchmarking), it’s usually in the BCA project
directory or the developer’s technical brochures.
Special design features & facilities
Lentor Hills Residences is marketed around wellness, nature, and
community, with an unusually long list of facilities (often
quoted as “58 facilities”).livefree+1
Signature / differentiating features
Onsen‑style heated jacuzzi / onsen alcove – a rare,
resort‑like wellness feature for Singapore condos and a key headline
amenity.propertyguru.com+2
Sky garden bridge connecting blocks – creates
shaded, elevated pedestrian links between towers so residents can
move around without always going down to ground level in the heat.propertyguru.com+1
Nature‑centric landscaping – themed trails (e.g.,
Philodendron Trail, Alocasia Trail, Fern Trail), conservation‑minded
planting, and a focus on green buffers rather than just token
planters.livefree+2
Early Childhood Development Centre (ECDC) on‑site –
adds convenience for young families and supports the
“live‑learn‑play” township concept.propertyguru.com+1
Work‑from‑anywhere (WFA) zones & co‑working spaces
– reading lounge, pavilion lounge, and dedicated work zones to
support hybrid work lifestyles.propertyguru.com+1
Key facilities (grouped by function)
Water & wellness
50m lap pool with pool decks and water wall
Infinity pool / aqua deck with jacuzzi
Heated onsen / onsen alcove
Children’s aqua adventure zone, aqua fun pool, fun
deck
Sky spa cove with jacuzzi, steam rooms in changing
areaspropertyguru.com+2
Sports & active living
Tennis court (hard court)
Bocce turf, putting green
Outdoor fitness deck, elderly fitness stations, tai‑chi stretch area
400m continuous jogging track linked to sky terrace
and garden bridgepropertyguru.com+2
Community & family
Play Zone Clubhouse: gym, function rooms, games
rooms
Work Zone Clubhouse: co‑working space, reading
lounge, pavilion lounge
Children’s playground, community garden
Roof garden with BBQ pavilions and alfresco dining
Grand arrival lobby, viewing decks, communal
benchespropertyguru.com+2
Green & nature elements
Themed trails (Philodendron, Alocasia, Fern)
Water hyacinth pond, Trapas Pond, cascading water
features
Alstonia angustiloba conservation tree and
Alstonia Picnic Lawn
Pet‑friendly communal spaces and extensive soft landscaping
HILLOCK GREEN
Hillock Green
(悦翠轩) is a 99-year leasehold condominium in the Lentor Hills Estate at
22–28 Lentor Central, Singapore (District 26 / Upper Thomson–Springleaf
area). It sits near Lentor MRT (Thomson–East Coast Line), opposite or
very close to Lentor Modern Mall, and adjacent to the future Hillock
Park.
Land & Development Details
Developer: Lentor Central Developments Pte Ltd
— a joint venture of Forsea Holdings / Forsea Residence (linked to
China Communications Construction Company / CCCC), Soilbuild Group
Holdings Ltd, and United Engineers Limited (UED Alpha / Yanlord-linked).
Forsea holds the larger stake (~49%), with Soilbuild and United
Engineers at ~25.5% each.
Site area: Approximately 13,444.3 sq m /
144,713–144,718 sq ft.
Plot ratio: 3.0.
Gross Floor Area (GFA): Maximum ~40,333 sq m /
~434,155 sq ft.
Land acquisition: Won via Government Land Sales
(GLS) tender (closed September 2022) with a bid of S$481.03 million,
equating to ~S$1,108 psf per plot ratio (psf ppr). There were 3
bids; this was the highest.
Tenure: 99 years leasehold commencing 19
December 2022.
Configuration: 3 blocks of 23-storey
residential towers + 2 basement carparks and communal facilities.
Total units: 474 (1- to 4-bedroom layouts,
including Classic, +Study, and Premium variants).
Facilities emphasize nature
integration (inspired by the adjacent park/rainforest concept): 50 m
infinity/lap pool, kids’ pool/spa areas, grand clubhouse, indoor gym,
entertainment/karaoke lounge, sky terrace/dining/living lounges (Level
14), jogging trail, multiple themed gardens (herbs, tropical, healing,
botanical, fern, scented, etc.), kids’ play areas, workspaces, community
lounges, and more.
Key Consultants
Architect: DP Architects Pte Ltd
(well-established firm known for major Singapore landmarks and
residential projects).
ME (Mechanical & Electrical) Engineer: United
Project Consultants Pte Ltd (commonly listed).
Other consultants (landscape, C&S, main contractor, quantity
surveyor, etc.) are less consistently detailed in public sources;
the main contractor has been linked in some reports to China
Communications Construction Company Ltd (Singapore Branch).
Landscape design focuses on seamless integration with Hillock Park
and nature-inspired elements.
TOP (Temporary Occupation Permit) Date
Expected /
contractual TOP: 15 January 2028 (Q1 2028). Expected legal completion: 15 January 2031.
Some earlier or promotional
materials mention targets around 2027 or mid-2026, but the consistent
official/contractual date across factsheets and developer-linked sources
is 15 January 2028. Actual delivery can vary slightly
depending on construction progress.
Hillock Green is positioned
as a nature-oriented residential project in the transforming Lentor
Hills precinct, offering proximity to MRT, the Lentor Modern
mall/amenities, schools, and green spaces (Hillock Park, nature
reserves). It complements nearby projects like Lentor Modern (integrated
mixed-use, earlier TOP) with a more pure-residential, park-facing
character. For the absolute latest on remaining units, pricing, or
construction updates, check official channels or the sales team, as
details can change.
The Lentor Hills estate has emerged as one of the fastest-growing and
most transformed residential areas in Singapore in recent years. From an
often overlooked landed enclave in District 26, the development of
several new high-rise condos has added over 3,000 new private homes to
the area.
The 499-unit Lentor Gardens Residences, by Kingsford Group, is the
newest condo to launch for sale there, making it the seventh new
development that the area has seen in less than four years.
The other developments which have already made their mark in this
neighbourhood include Lentor Modern, Lentor Hills Residences, Hillock
Green, Lentoria, Lentor Mansion, and Lentor Central Residences.
At first glance, Lentor Gardens Residences may seem like just another
entry in the growing list of condos in Lentor. But after a closer look
at Kingsford’s proposition, and a tour of the sales gallery, I came away
with a better sense of how it’s differentiated.
Lentor Garden Residences Model 8
The 499-unit Lentor Gardens Residences is the seventh new
condo to break ground in the Lentor Hills estate.
Lentor Gardens Residences a non-PPVC project in Lentor. As a result, it
may be one of the most versatile and family-oriented new developments in
Lentor in terms of the design of its units. Some elements of the unit
layout are a nod toward certain old-school features that many new launch
projects rarely include.
Here’s a look at what Lentor Gardens Residences has to offer buyers.
A walk-through of a new launch tells you what the developer is selling,
but the harder question is whether today’s launch price makes sense once
you compare it with similar resale options nearby.
That’s where many buyers spend the most time, weighing the trade-offs
between buying new and buying resale, based on their budget, priorities
and long-term plans.
Over time, that’s also why we decided to work with agents who shared the
same data-driven and advisory-led approach behind our editorial,
consultants who could help readers think through decisions more
objectively, rather than simply push transactions.
Overview of Lentor Gardens Residences
Attribute Info
Location 66 – 80 Lentor Gardens (District 26)
Developer Kingsford Group
Tenure 99-year leasehold
Site Area Approx. 222,161 sq ft
Total Number of Residential Units 499
Strata Landed Units (Terraces) 3
Retail units 3
Expected TOP 2029
Given the number of new condos which have launched for sale at Lentor
in recent years, the qualities and attributes of this location have been
extensively covered. But the location of Lentor Gardens Residences
within this built-up estate is worth taking note.
The development is located at the end of the cul-de-sac of Lentor
Gardens, and this positions it marginally away from the cluster of
condos next to Lentor MRT station. Frankly, there are other new Lentor
condos that are more conveniently located closer to the MRT station.
However, I don’t think this is necessarily a big drawback for buyers
considering Lentor Gardens Residences.
From my perspective, the Lentor Hills estate is characterised into two
different locales. The first is the area closest to Lentor MRT station,
as well as the retail and amenities at Lentor Modern, the
neighbourhood’s only integrated development. Homeowners who usually pick
the condos in this cluster tend to prioritise immediate convenience,
daily amenities, and accessibility.
On the other hand, there is another side of the condo estate where
residents can still experience the so-called ‘old charm’ of Lentor Hills
before the high-rise condos came in. This is characterised by the views
overlooking the landed houses in Teacher’s Estate as well as the
greenery that once carpeted the area.
Lentor Garden Residences Model 19
For now, Lentor Gardens Residences is the only development at the end of
this cul-de-sac.
For now, this is the part of the Lentor Hills estate that feels less
densely built-up compared to the cluster of condos that surround Hillock
Park, the central green space in this private residential neighbourhood.
Lentor Gardens Residences benefits from this more subdued part of the
neighbourhood. There’s a strong chance that it will resonate among
homeowners who don’t want a noisy mall or MRT station at their doorstep.
There’s another reason why Lentor Gardens Residences’ location is not
too much of a drawback. When this article was being written, the
developer was awaiting approval for a new proposed side gate to Hillock
Park. If approved, this can shorten the walking distance to Lentor MRT
station (TEL).
Lentor Garden Residences Model 23
The proposed side gate would face the neighbouring Hillock Green Park,
and shorten the walking distance to the MRT station.
Lentor Gardens Residences Schools Within 1KM
With the completion of Lentor Modern and its integrated shopping mall at
the start of this year, the neighbourhood of new condos will very
quickly take shape. Moreover, the area is still within the mature Ang Mo
Kio planning area and surrounded by established housing estates.
Residents have reasonably quick access to Thomson Plaza, AMK Hub, and
the wider plethora of amenities in Ang Mo Kio. There’s significantly
less uncertainty and inconvenience in Lentor, compared to many
non-mature towns.
Overall, Lentor Gardens Residences broadly reflects this market
positioning. It is part of a new area, but one that’s still connected to
mature neighbourhoods around it. The condo is also in a corner of the
estate that reflects some of Lentor’s original tranquil, lower density
environment.
Lentor has proven itself as a strong locale for many buyers, with
previous take-up rates in other new projects reasonably strong.
This balance of first-mover potential, coupled with the area’s proximity
to neighbourhood hubs, may be the condo’s greatest strength and overall
appeal for prospective buyers.
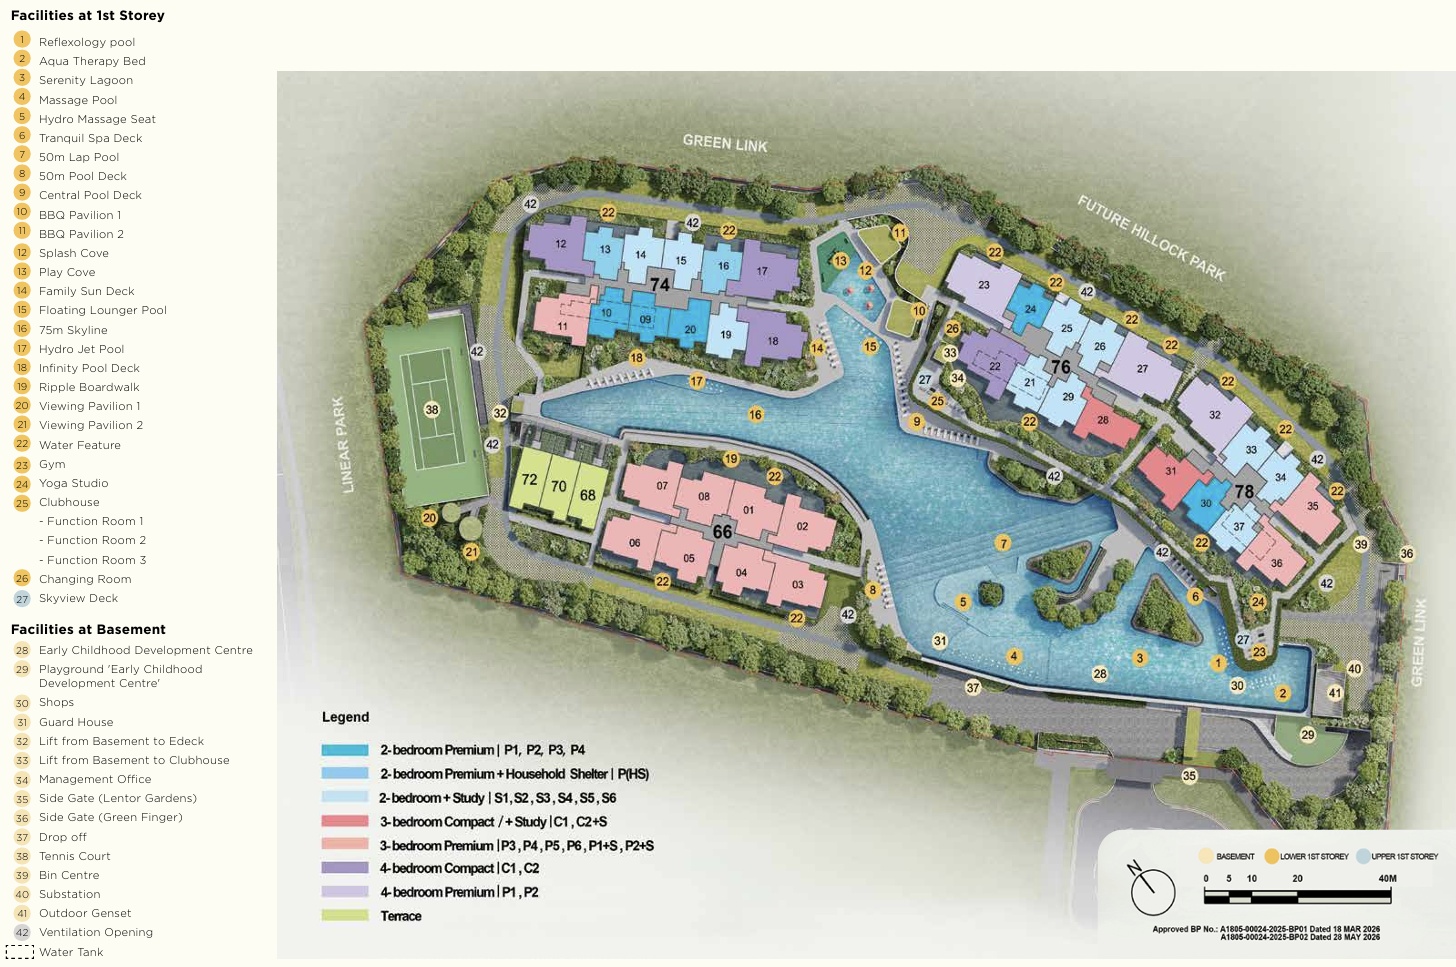
The Site Plan Of Lentor Gardens Residences
The site plan of Lentor Gardens Residences is certainly quite distinct
compared to other new projects that have launched in this area over the
past few years. In many ways, it is a hallmark of the design approach
that Kingsford has executed at several of its previous projects.
Conventionally, we’re used to seeing the residential towers clustered
around a clubhouse and series of swimming pools. But Lentor Gardens
Residences prominently centres on its approximately 200m swimming pool
which nearly stretches from one end of the condo to the other.
Although one large body of water, the developer describes it as a series
of connected pools including a Serenity Lagoon, a Massage Pool, a 50m
Lap Pool, a 75m stretch, and a Floating Lounger Pool.
Screenshot 2026 07 03 214943
Lentor Garden Residences Model 18
In our view, the large swimming pool is a good showcase of a created
waterfront effect.
Based on what we can see from the scale model, it is also the visual
centrepiece of the entire development. In addition to its function as a
swimming pool, it creates separation between the residential blocks,
highlights the landscaping (note the islands of greenery amid the pool),
and provides pool-facing views for multiple stacks.
In my opinion, I would describe the overall effect as a created
waterfront. The residential blocks are arranged around the pool in a way
that is reminiscent of how most waterfront projects are planned around a
bay or riverfront.
The edge of the pool which faces the main entrance of the condo
incorporates an infinity-edge design, which ends with a vista of the
neighbouring landed homes and greenery.
This has the effect of a very unique waterfront view, which I personally
haven’t seen in any other condo to date. So major credit to the
developer for doing something really novel and different here.
That said, I can see a few potential issues cropping up here in the
future.
Lentor Garden Residences Model 3
The infinity edge of the pool, and its nearly 200m length, is certainly
a novel design that we haven’t seen among the new condos in Lentor.
The first is maintenance, since from a practical point of view I can’t
quite see how fixing one part of the pool (as it consists of multiple
interconnected pools) would work. However, the developer says there are
provisions for issues like this, such as multiple separate pumps and it
won’t significantly impact maintenance costs.
Another observation I made was the fact that you can’t cut directly
across the pool by traversing pathways or bridges. It may sound like a
small detail, but consider what it might be like if your friends end up
at the wrong block while visiting, or your children wander off, which
means a long walk around this expansive pool.
Lentor Garden Residences Model 14
The Splash Cove and Play Cove for children is next to one of the BBQ
pavilions.
While there is a separate play pool for children, older children who get
in the main pool can travel quite a distance – so you may be walking the
length of the pool to keep an eye on them.
But on the whole, I admit this is a fairly minor consideration, and is
outweighed by the unique aesthetic that Kingsford have been able to
deliver at this latest project.
Beyond the main pool deck, the facilities are spread across multiple
levels.
Most blocks house around eight to nine units per floor and are served by
two lifts. Block 74, which has 12 units per floor, is served by three
lifts instead. This keeps the lift-to-unit ratio broadly consistent
across the project.
Part of the land tender conditions also means that Kingsford has to
provide a space for a childcare facility, as well as three shop spaces
within the development.
No operator has been decided for the childcare facility at this time. We
will likely see this announced closer to the condo’s completion.
Meanwhile, there are three sky terraces located across Blocks 74, 76,
and 78; they add another layer of communal spaces above the main
facility deck. These include various lounges, pavilions, dining areas,
and viewing decks. The blocks are positioned to take advantage of the
greenery of Hillock Park, or the landed enclave in Teachers Estate.
The development also features a gym, clubhouse, function rooms, tennis
court, playground, BBQ areas, and various social spaces distributed
throughout the site. In general, we’ve heard that this style of
facilities layout is preferred by some buyers, since clustering all the
facilities in one central area (the more traditional approach) can
create noise and congestion.
We would make a note on the BBQ stations: these are above ground* so
they’re not charcoal pits, they’re induction-based. Traditionalists may
miss the full BBQ experience, although induction systems are generally
cleaner and safer (read: easier for the MCST to maintain over the long
term).
*For above-ground BBQ pits, using charcoal may cause the smoke and smell
to affect the units just above the facility.
There is one tennis court for the project, which I feel is sufficient
for a mid-sized project like this. It is set lower into the landscape,
which is a minor detail but it can help a lot with sound reduction –
particularly the notorious sound of Pickleball.
In terms of parking space, Lentor Gardens Residences has an 80% car park
provision, which is typical for a project of this size. The car park
lots are on two basement levels.
The tennis court and the three strata terrace houses at Lentor Gardens
Residences.
The Unit Mix
Lentor Gardens Residences offers a fairly broad unit mix that ranges
from two- to four-bedroom premium units, as well as three strata-titled
terrace houses. This is currently the only project in Lentor which
offers strata-titled landed homes.
Unit Size Number of Units Size % of total
Two-bedroom 252 646 – 732 sq ft Approx. 50%
Three-bedroom 139 872 – 1,012 sq ft Approx. 27.7%
Four-bedroom 105 1,184 – 1,356 sq ft Approx. 20.9%
Strata Titled Terrace 3 1,496 sq ft Approx. 0.6%
Two-Bedroom 2BR S1
Lentor Gardens Residences 2 Bedroom Floorplan
Lentor Garden Residences 2 Bedroom 11
The 732 sq ft two-bedroom unit.
The two-bedroom layout in the showflat is the 732 sq ft Type B2-S1. This
features a dumbbell layout with bedrooms flanking the living / dining
area, which removes the need for corridor space.
The kitchen is particularly well-designed. Besides being encloseable,
the entrance doesn’t open directly into it. This means that with a door
in place, guests won’t be looking directly at any unwashed dishes or
related messes.
Lentor Garden Residences 2 Bedroom 3
There’s cabinetry and countertops on both sides, and it’s more practical
than many kitchens you’ll find in two-bedders. The one drawback is the
lack of a window, which would help with natural ventilation.
The kitchen comes equipped with SMEG appliances, and despite this being
a two-bedder there’s enough aisle width for two people to pass between
the counters.
The living and dining spaces are reasonably proportioned, and the
2.9-metre ceiling height creates a better sense of openness. The study
can be enclosed as a proper room. But even left open, it’s private
enough to be used as a home office space, tutoring corner, or reading
nook.
A recurring theme that we have picked up throughout most of Kingsford’s
recent development projects is that the rooms feel designed around real
furniture rather than showroom furniture.
The bedrooms are regular in shape, and I appreciate that proper sized
furniture is used in the showflat layouts. (In short, no discreetly
smaller beds and chairs to make a room look bigger).
Ryan J. Ong
·
10 Mar 2025
Examples of this are the fact that the master bedroom can hold a
king-sized bed, while the common bedroom can hold a double bed. Both
rooms can do this while leaving reasonable space for a wardrobe.
The common bathroom has a Jack-and-Jill layout, so guests won’t need to
step through the bedroom to access it, even as it serves as an en-suite
to the common bedroom. The common bathroom isn’t naturally ventilated,
but this isn’t uncommon for two-bedders in new projects today.
Taking a step back, the balcony is large enough to sit out on and I
could see someone working from there. There is a power point, although
no water point. I feel that two-bedder or smaller units should avoid
balconies to maximise the already compact indoor living spaces, but
that’s a personal preference.
Overall, this two-bedroom unit features a practical layout. It clearly
acknowledges a buyers market where smaller families increasingly opt for
two-bedders, and I would say the key highlights are the good-sized
bedrooms as well as a highly functional kitchen.
This Three-Bedroom Premium layout is 1,001 sq ft, which is quite
sizeable considering the layout of units in recent new projects. Since
the implementation of the GFA Harmonisation framework, it’s been
increasingly common to see some new three-bedroom units of 900 sq ft or
slightly less.
The first thing that stood out to me for this three-bedder was the
entrance foyer. Among the recent three-bedroom units offered at some new
projects this year, some layouts have a front door that opens directly
into the dining room or kitchen. In this case, there’s a proper
transition space between the entrance, and the main living areas. This
also allows room for shoe cabinets, storage, and other practical
necessities.
Going deeper into the unit, I also picked up on the developer’s emphasis
on the kitchen, and the family-oriented touches. The kitchen is properly
divided into wet and dry sections, a feature that’s becoming
increasingly rare for new units smaller than a four-bedroom.
The dry kitchen comes with an island, forming a natural social space for
hosting or family activities. The wet kitchen can be enclosed when
heavier cooking is required. And unlike its two-bedder counterpart, it
does have a window for ventilation.
The living and dining areas are built to emphasise a wide frontage. This
maximises the view of the nearby greenery, poolside, or landed housing
(whichever of the three facings your stack has).
Because this is a non-PPVC project, you also have the option of removing
one of the common bedrooms to extend the living / dining area, to
further enhance the frontage. The balcony is large enough to be a small
hosting space for events, or to be an alfresco work area.
One of the common bedrooms, furnished as a children’s room.
One interesting quirk is that, besides the master bedroom, wardrobes in
the common bedrooms are not built-in by default (these are optional from
the developer). This complements the versatility of the units – since
the walls can be hacked, buyers have the flexibility of carving out
study rooms or hobby rooms, as well as amalgamate the living / dining
areas with the adjacent bedroom.
The master bedroom has sufficient space for a king-sized bed, whilst
still leaving room for additional furniture. This bedroom has a wardrobe
next to the ensuite and is practically designed.
The master bedroom and ensuite.
Both of the bathrooms in this unit have windows, and the master bathroom
also has a rainshower. The common bathroom isn’t an en-suite, but that
makes sense as the common bedrooms may be reconfigured by the owner.
An issue that some buyers may not like is the corridor, which connects
the living room to the bedrooms. Homeowners who prefer a more
conventional layout may prefer this separation between social and
personal spaces, but those in favour of newer layouts might call it an
inefficiency.
That said, the extent of this issue may depend on how you choose to
configure the unit. Since some of the internal walls can be removed,
buyers who opt to merge one or more of the bedrooms may find the
corridor becomes less prominent.
Overall, this three-bedder premium is quite traditional in its layout
design. The foyer, wet and dry kitchen, service yard, and social /
private space divisions are family-oriented layouts that are reminiscent
of the days when condo unit sizes were much larger than they are today.
That might be a smart move since we see a growing number of buyers who
desire that type of layout; perhaps a response to how units are
shrinking in the wider market.
Lentor Garden Residences 4 Bedroom 5
This is the Four-Bedroom unit that is 1,346 sq ft. In my opinion, this
layout best showcases what Lentor Gardens Residences is attempting to
position itself within the competitive Lentor Hills condo market.
This four-bedder resembles traditional family homes from a previous
chapter in the residential market, when living spaces were much more
abundant. Likewise, we see a proper entrance foyer, distinct wet and dry
kitchens, and a service yard with household shelter. But this layout
also has a decent-sized junior master suite – something I haven’t seen
in some time – and the traditional separation between social and private
spaces.
The foyer is sizeable enough to accommodate shoe racks and umbrella
stands. It doesn’t open directly into the living / dining area or
kitchen.
The dry kitchen can be an extension of the dining room or an
entertainment area, thanks to the long kitchen island. The enclosed wet
kitchen has a window overlooking the dry kitchen and living areas. In my
view, this is another well-thought out family-oriented touch since it
allows parents to observe children in the living room while they’re
prepping food.
The wet kitchen is impressive as you’d expect it to be for a four-bedder,
with a full-length galley configuration and it has a ventilation window.
I like the washer located near the yard side, rather than squeezed into
the main kitchen. There was also enough width for three people to move
within the aisle.
The standout here is the inclusion of a junior master bedroom, with its
own ensuite bathroom. For multi-generational families, frequent guests,
or even older children who prefer more privacy, this adds a degree of
flexibility that many newer four-bedders lack.
The master bedroom comes with a relatively large wardrobe arrangement
that leads into the bedroom and ensuite bathroom. The master bathroom is
fitted with a rain shower and has natural ventilation through a window.
For the other two bedrooms, wardrobes are optional given the reasons we
elaborated in the earlier unit sections – you may not need them if
you’re reconfiguring these rooms.
While the default layout has bedrooms, the floor plate is big enough
that this is all highly customisable. I wouldn’t be surprised if, over
time, the units in Lentor Gardens Residences reflect the lifestyle needs
of their residents. Combinations like a larger family room, study, home
office, or even one oversized bedroom (perhaps bigger than the intended
master bedroom) are all possible.
In the showflat unit of the four-bedder, the master bedroom has been
combined with Bedroom 3, to form a large suite.
This also mitigates some of the inefficiency from the corridor space,
which is used to separate the living / dining areas from the bedrooms.
As with the three-bedder, this can be less of an issue depending on how
you reconfigure the space.
The only odd quirk to me was the common bathroom. It is spacious and
comfortable to be sure, but I was surprised this particular one didn’t
have a window for ventilation. It’s not a major issue though.
Overall, this is one of the most versatile new unit layouts for a
four-bedroom unit in the Lentor area right now, buoyed by the fact that
Lentor Gardens Residences is the only non-PPVC project in the area. Its
appeal is strengthened when you consider the size of its four-bedders,
making it an ideal choice for families seeking a high degree of
customised living.
As an aside: customisability and personal preference seem to be key
highlights for the interior designs, and that’s congruent with why the
developer would also include three strata landed options.
An important land price issue regarding Lentor Gardens Residences
Stay tuned for our in-depth analysis of the launch prices at Lentor
Gardens Residences, which we will be publishing on Stacked Pro. For now,
this is an important highlight for this review.
Lentor Gardens Residences is likely to stand out in terms of its launch
price since Kingsford acquired the plot at a lower price compared to
several competing projects in the area to date.
The developer won the tender for this site in April 2024, after putting
in the winning bid of $429.23 million which works out to an approximate
land rate of $920 psf per plot ratio. To put that into context, several
nearby sites were acquired at noticeably higher prices:
Lentor Modern – $1,204 psf
Lentoria – $1,129 psf
Hillock Green – $1,108 psf
Lentor Mansion is one of the few that comes close in terms of its land
price, which was $985 psf.
While we are waiting to see the final price list for Lentor Gardens
Residences, after Kingsford launches the project on July 18, we expect
to see its average price starting from $2,350 psf.
The average price at Lentor Gardens Residences is about $2,350 psf.
The next major launch in the vicinity is expected to come from the
latest Lentor Central GLS site, which was awarded at a record-breaking
$1,278 psf this year to GuocoLand. That’s almost 39% higher than what
Kingsford paid for the site that would become Lentor Gardens Residences.
This higher land price is also because that Lentor Central site enjoys
some advantages. It sits closer to Lentor MRT station (TEL), is adjacent
to Lentor Modern Mall, and is the amenities hub of the area.
However, this is also why the expected future price of this project
could climb to as high as $2,700 psf or higher.
Thus, prospective buyers eyeing Lentor Gardens Residences should
consider that it may be one of the last Lentor projects to hit the
market at prices in the $2,300 psf range. For those who missed out on
earlier launches, or want a more sizable unit, this project may be a
final shot at owning a property here before the higher land rates catch
up to selling prices.
Final Thoughts by Stacked Deputy Editor, Ryan Ong
Lentor Gardens Residences feels different from many of the other Lentor
projects I’ve seen so far, and that says quite a lot given how many new
condos have come into the area. To date, most of the discussions around
Lentor have centred on MRT proximity, new amenities, new launch pricing
(at which this project has an advantage), and so forth.
But because of the customisability of its units and the traditionalist
family-home touches, Lentor Gardens Residences seems to be the first one
focused on a longer term view, according to what I’ve seen so far from
the project.
My take on it is that it’s designed with the question of what would make
someone want to live there, even after more than 15 years. There’s a
focus on longevity beyond novelty. This is evident in the non-PPVC
construction, the three landed options, the use of traditional foyers,
and emphasis on kitchen layouts. This is a project where buyers are
expected to customise a home for long-term stay.
The 200-metre pool is quite a visual centrepiece, and innovative. The
use of extensive water-themed aesthetics / facilities is also a
Kingsford hallmark. But what’s impressive is how it forms an internal
waterfront view. Combined with the landed housing frontage and greenery,
this project best retains the lower-density feel of the “original”
Lentor.
Of course, there are trade-offs. Buyers who prioritise MRT convenience
and a nearby shopping mall may be less enthused, and that’s not the main
strength of Lentor Gardens Residences.
On the other hand, investment-oriented buyers should look towards
projects closer to the train station, and some investors may look on
with rising concern about the increasing housing supply in this
neighbourhood.
That said, even those with investment goals can’t ignore the land price
advantage of this project. Future sites in the area are being acquired
at significantly higher land rates, and this can also set higher
benchmarks that will benefit this project’s earlier buyers. This is a
key distinction for owner-occupiers and owner-investors.
Our new launch reviews tell you what a developer is offering. Deciding
whether it’s worth buying is a different question altogether. Whether a
project is “worth it” usually comes down to how it compares with nearby
resale options and whether the specific unit you’re considering makes
sense for your budget and long-term plans.